Inspection and auction details
- Saturday14November
- Sunday15November
- Auction10December
Auction location: On Site
- Photos
- Floorplan
- Description
- Ask a question
- Location
- Next Steps
House for Sale in Strathalbyn
Designed for Comfortable Living
- 4 Beds
- 2 Baths
- 2 Cars
Next Steps:
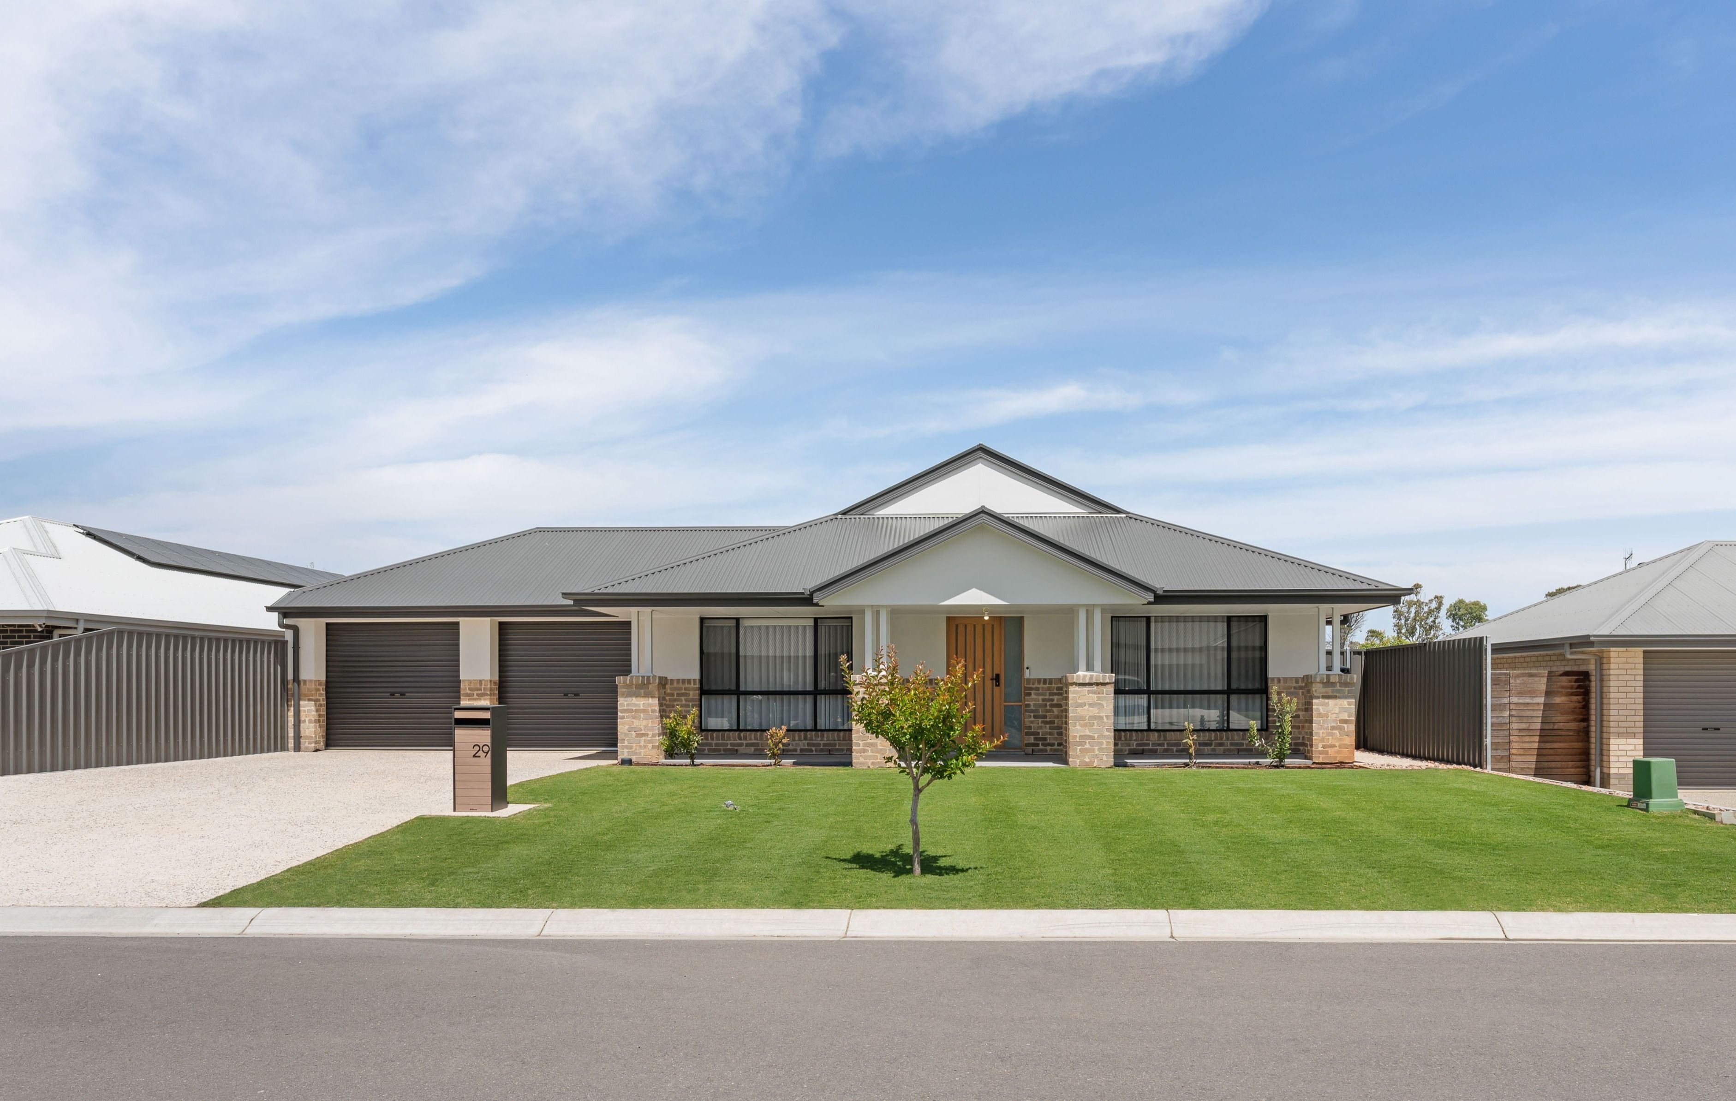
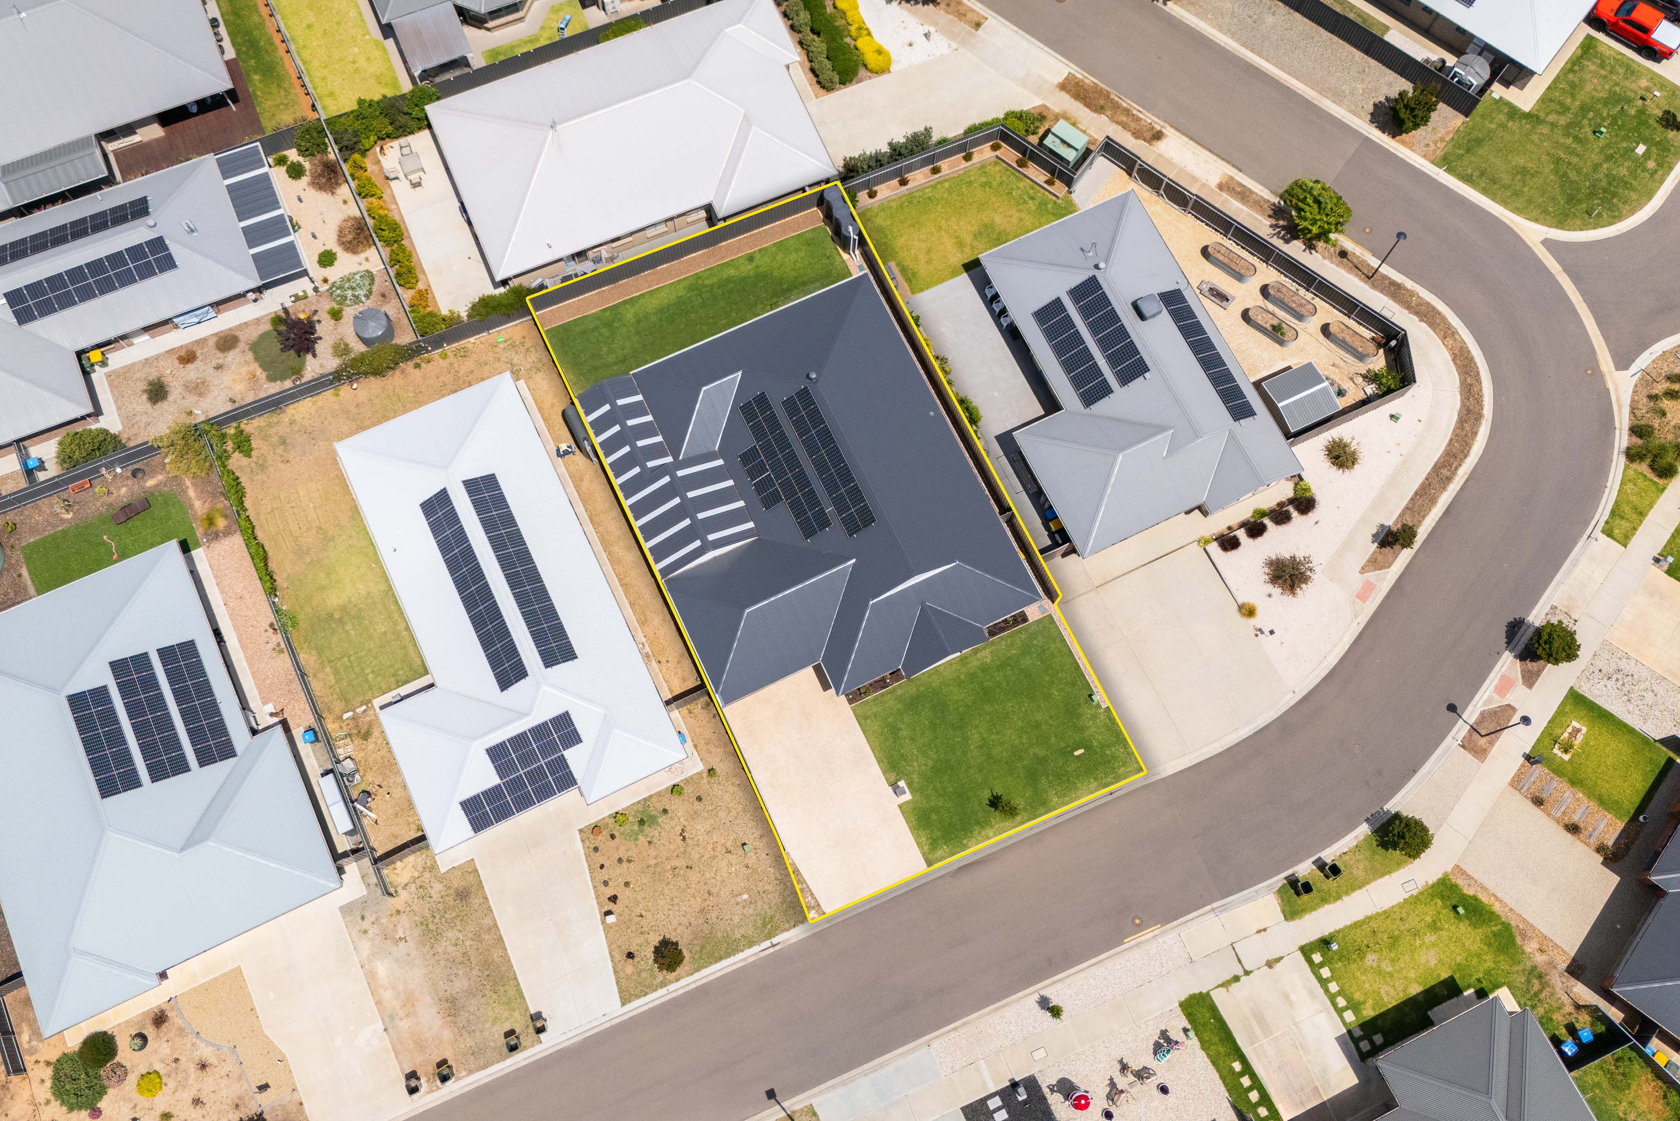
Talk to a mortgage brokerRay White Strathalbyn is proud to present this modern four-bedroom residence, built in 2024 and set on a 577 sqm allotment in the Wish Estate of Strathalbyn. Combining contemporary comfort, practical design, and impressive energy-efficient features, this home presents an appealing opportunity for families, first-home buyers and those seeking a modern, low-maintenance lifestyle.
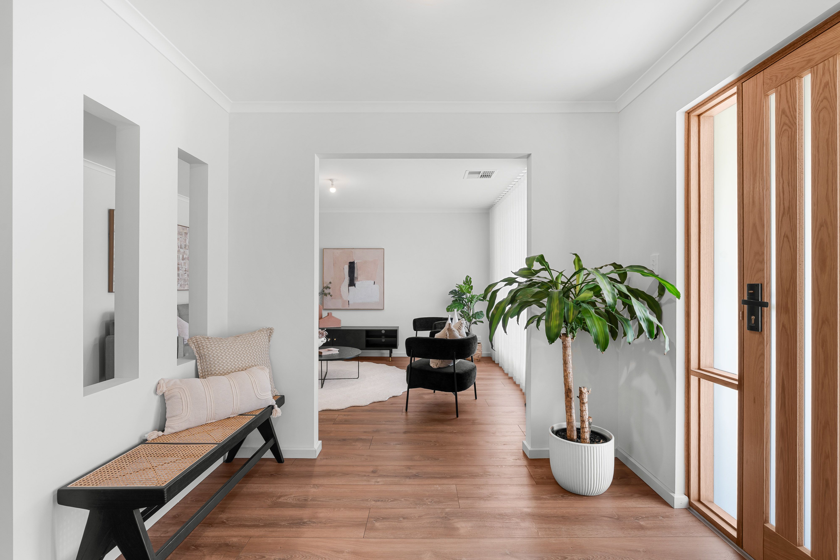
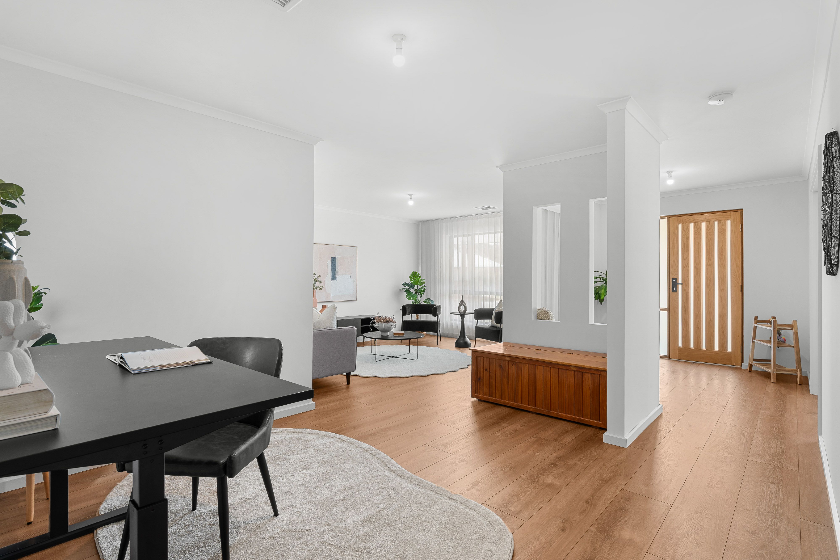
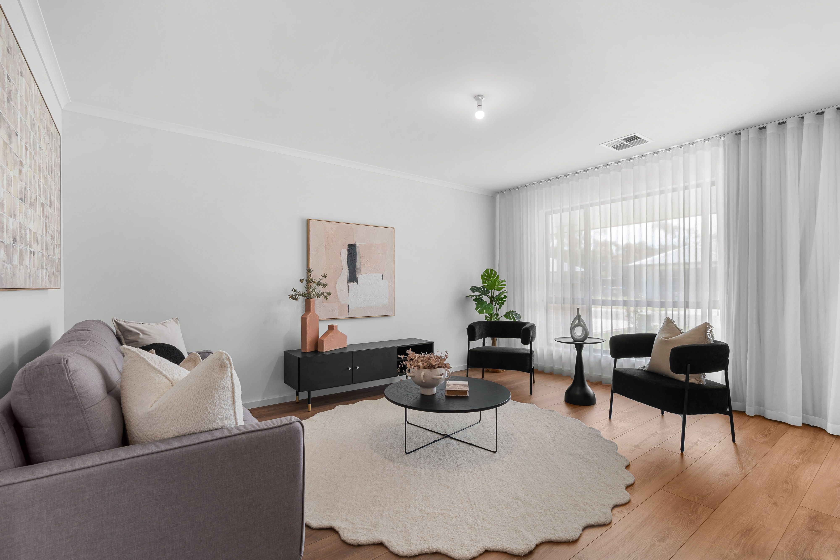
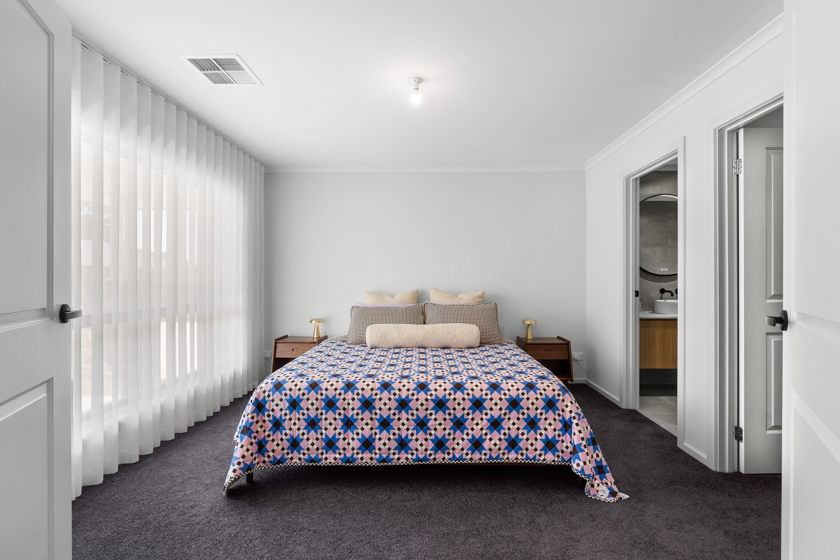
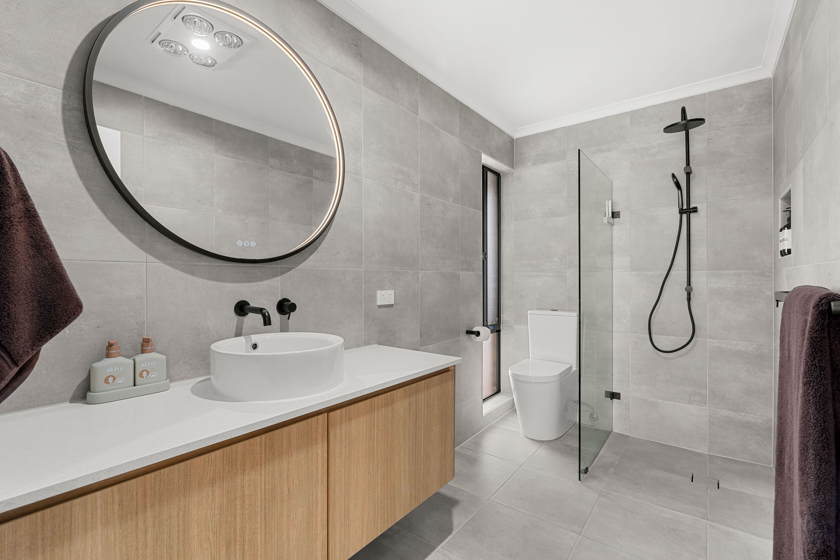
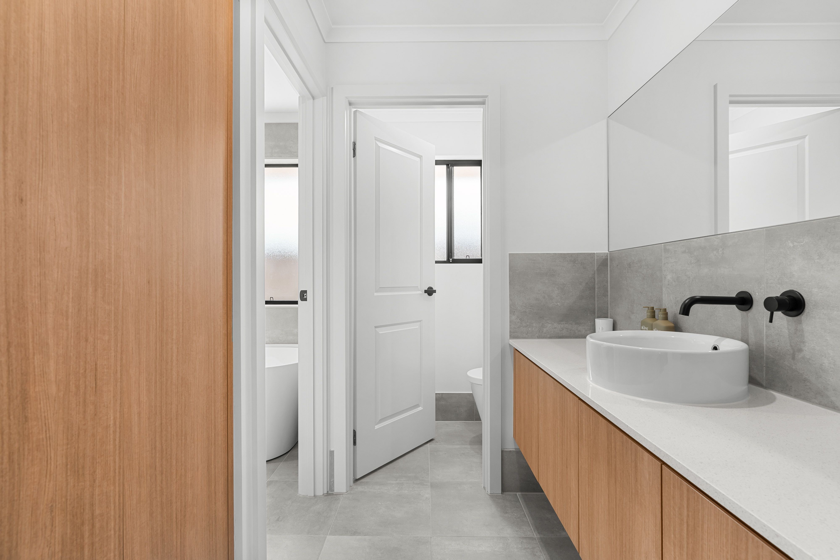
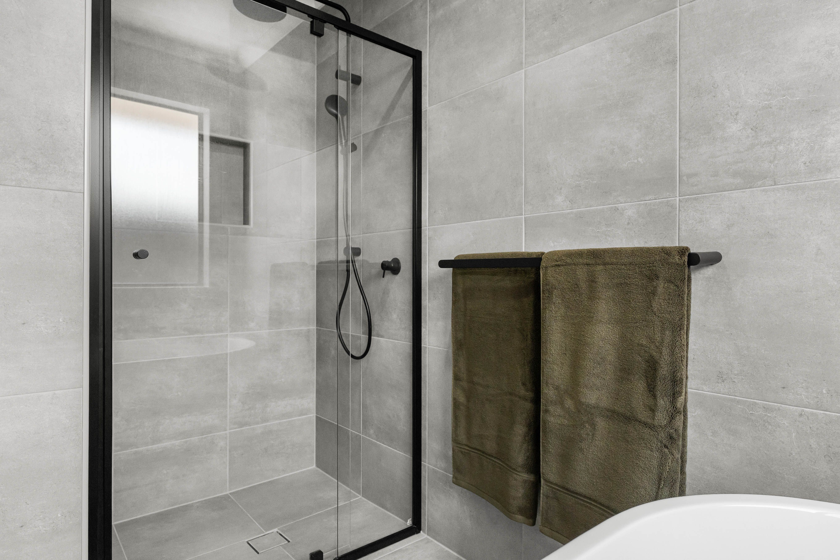
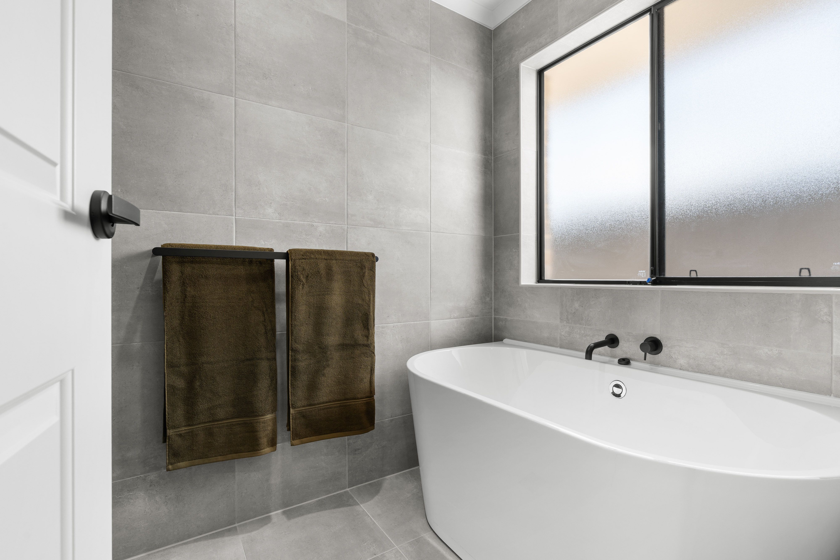
Upon entry, the home offers a thoughtfully designed layout, with an inviting open living space filled with natural lighting and welcoming ambience. The main bedroom features its own ensuite and walk-in robe. The central bathroom is appointed with floor-to-ceiling tiles and a shower and bathtub, complemented by a separate toilet for added convenience.
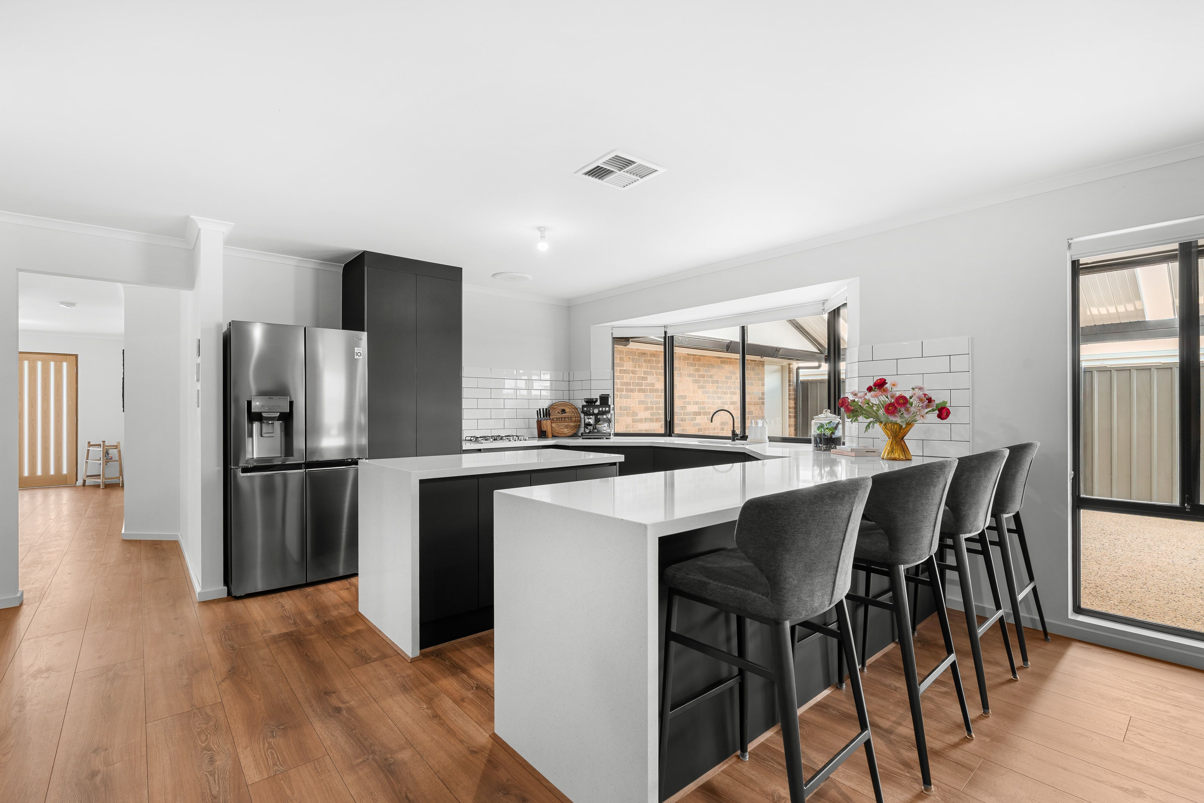
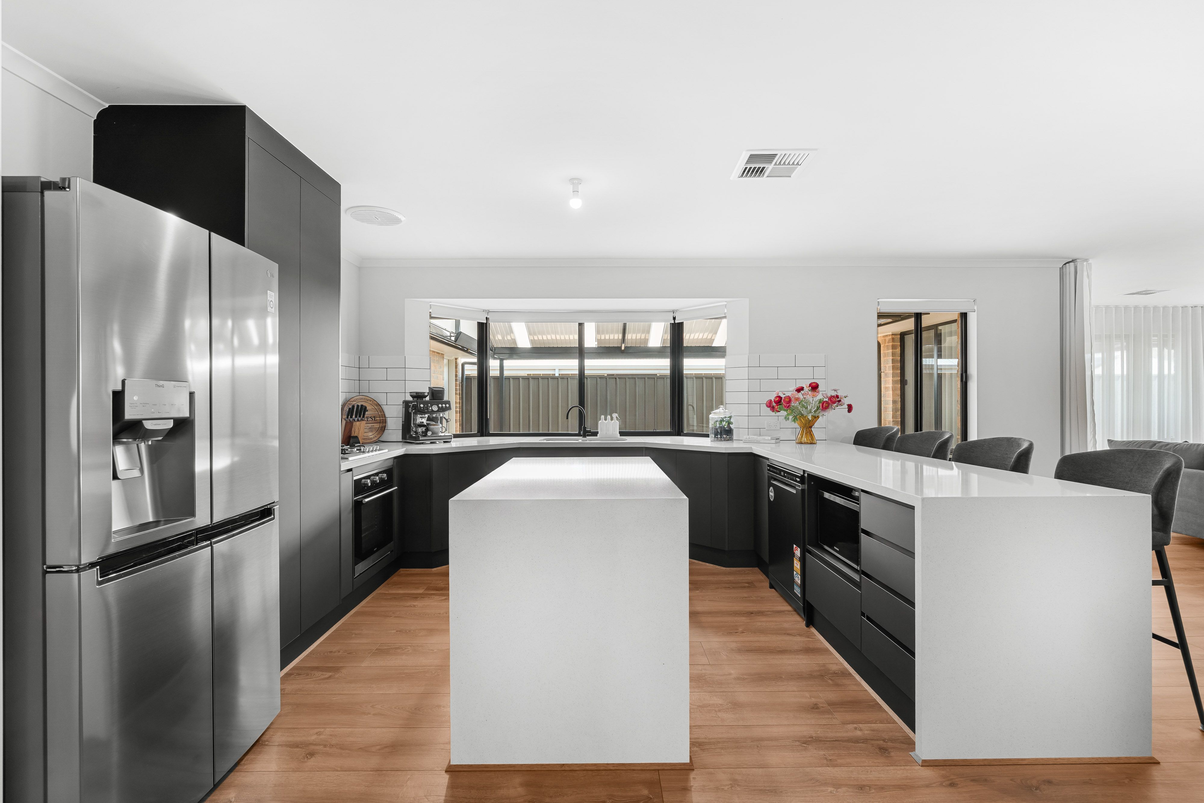
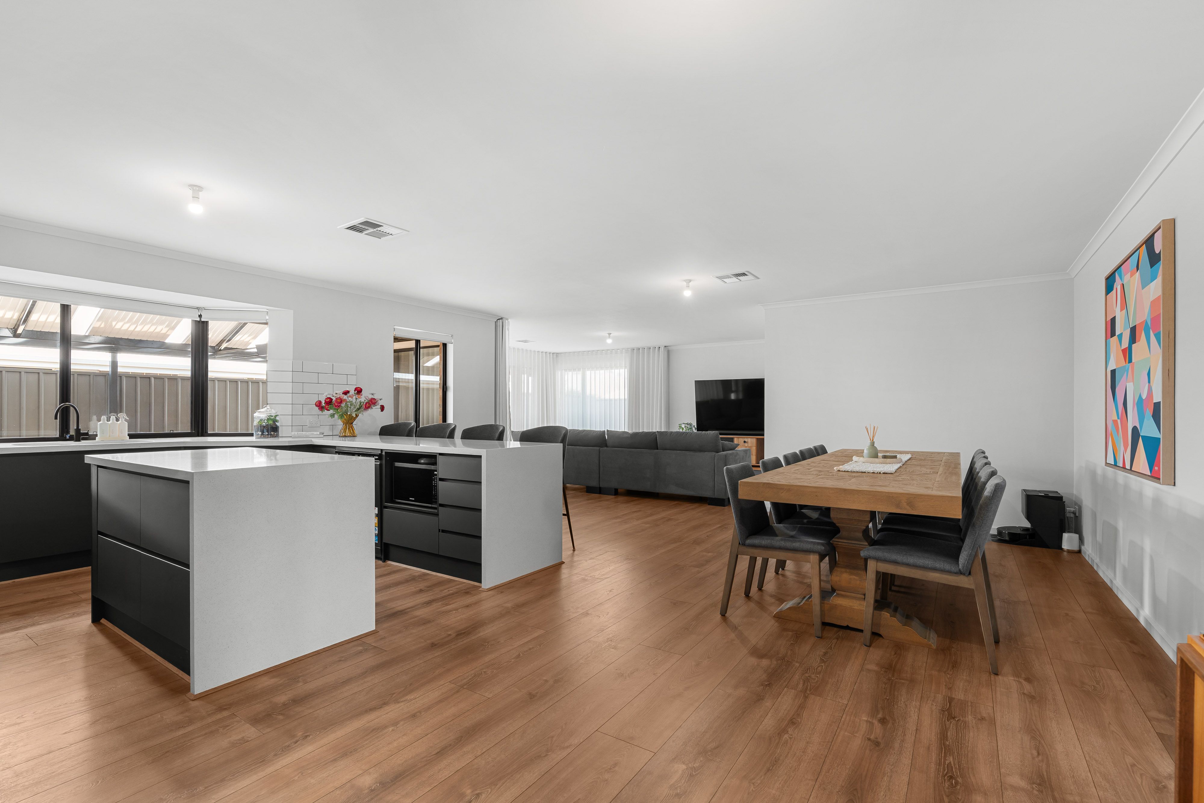
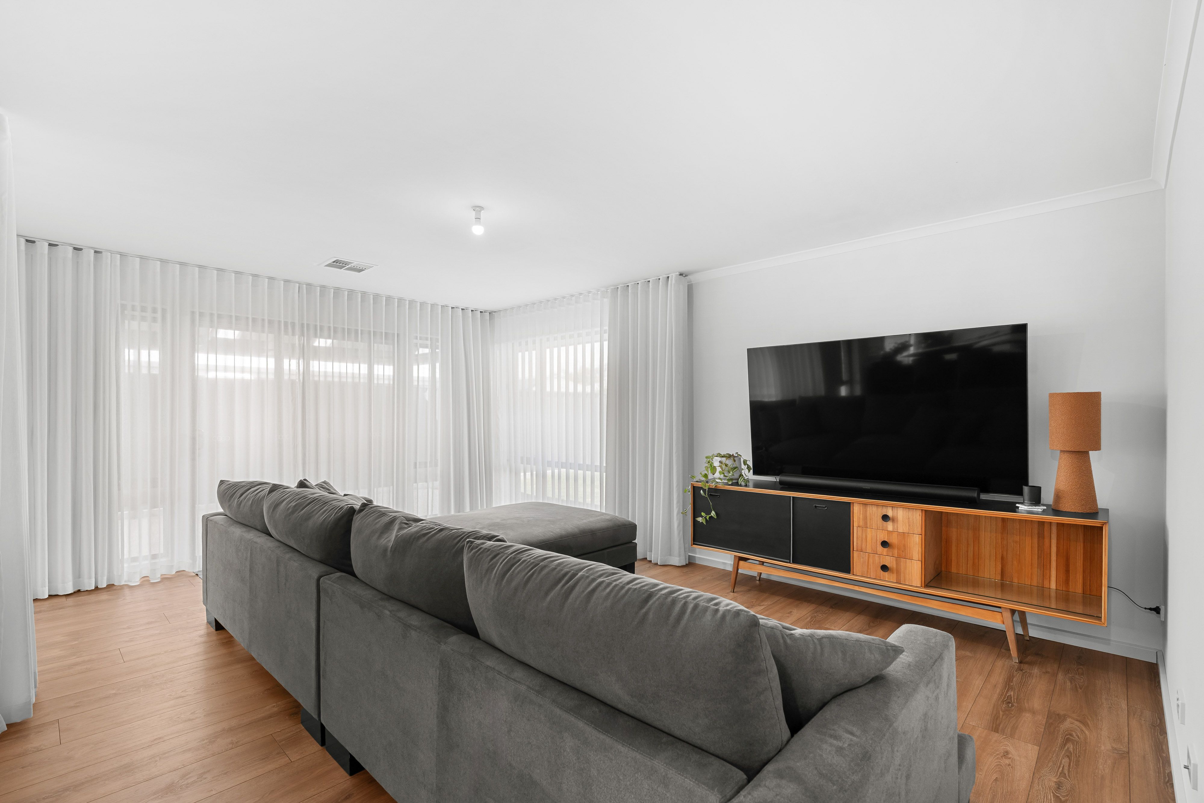
At the heart of the home, the open-plan kitchen, dining, and living area provides a welcoming space for everyday living and entertaining. The well-appointed kitchen features everything you'd need for cooking for the family to large gatherings, while the living area offers plenty of room to relax and enjoy time with family and friends. Additional interior features include ducted reverse-cycle air conditioning providing year-round climate control.
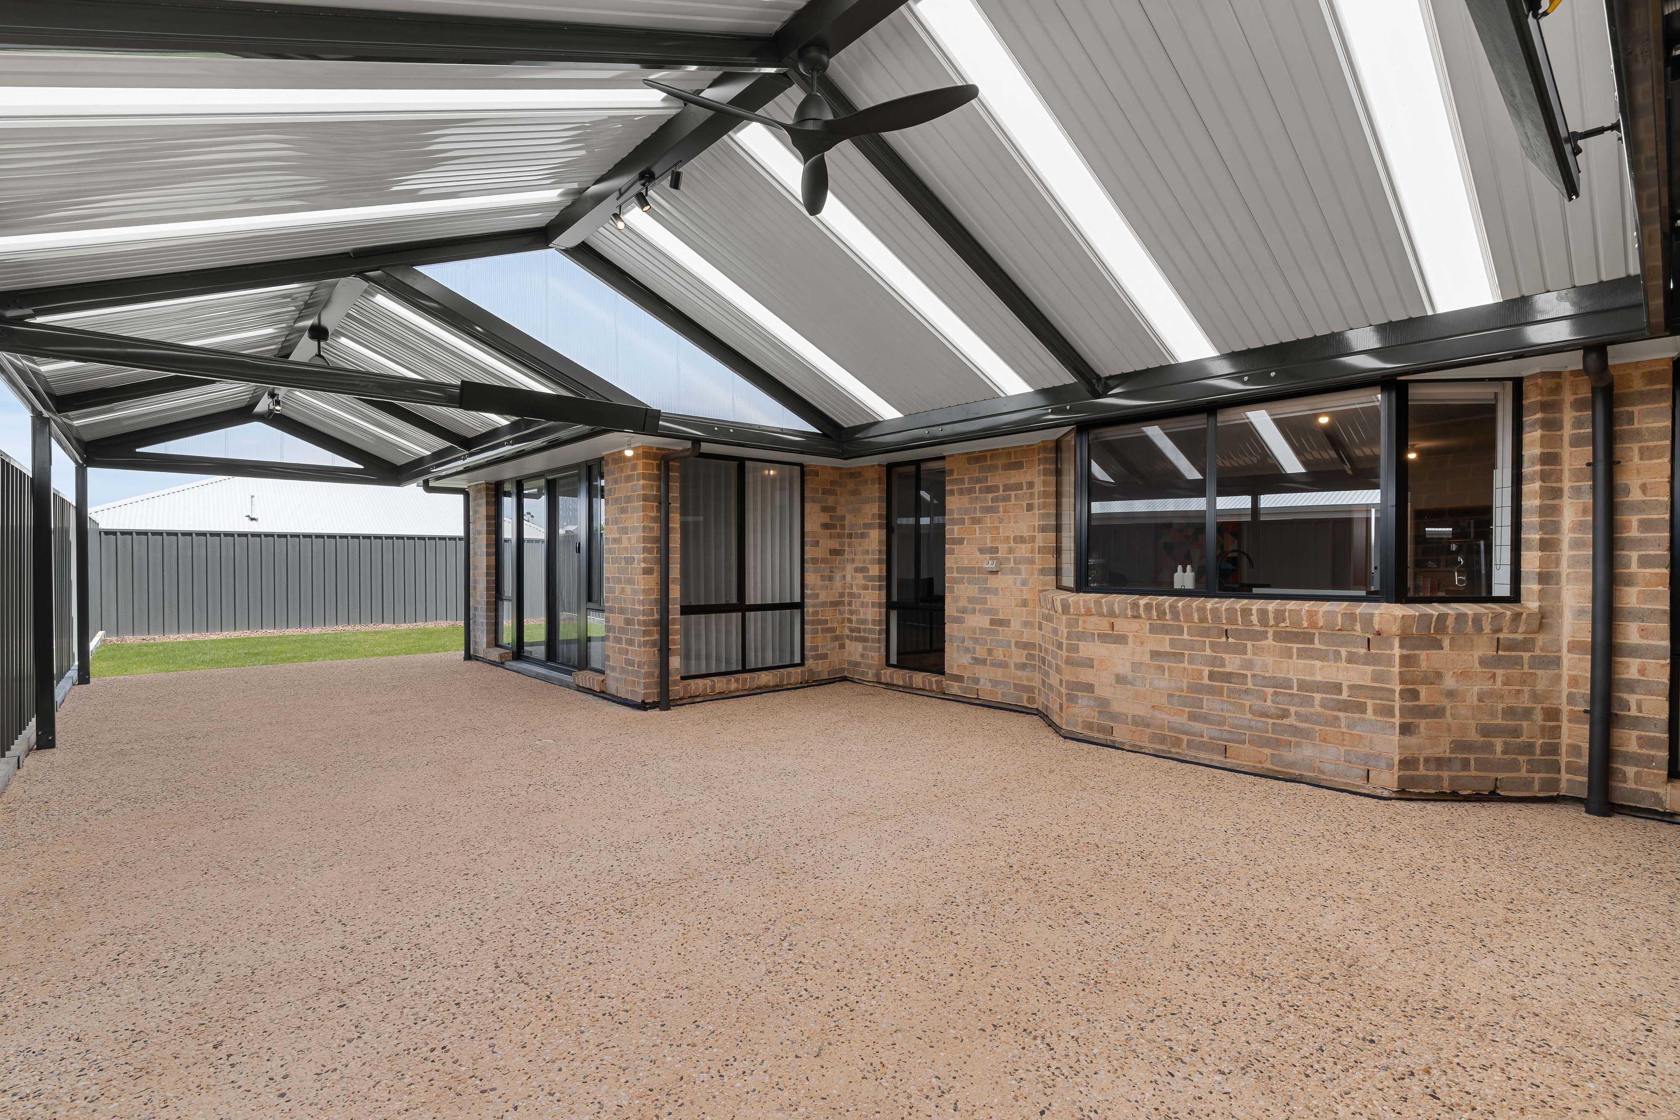
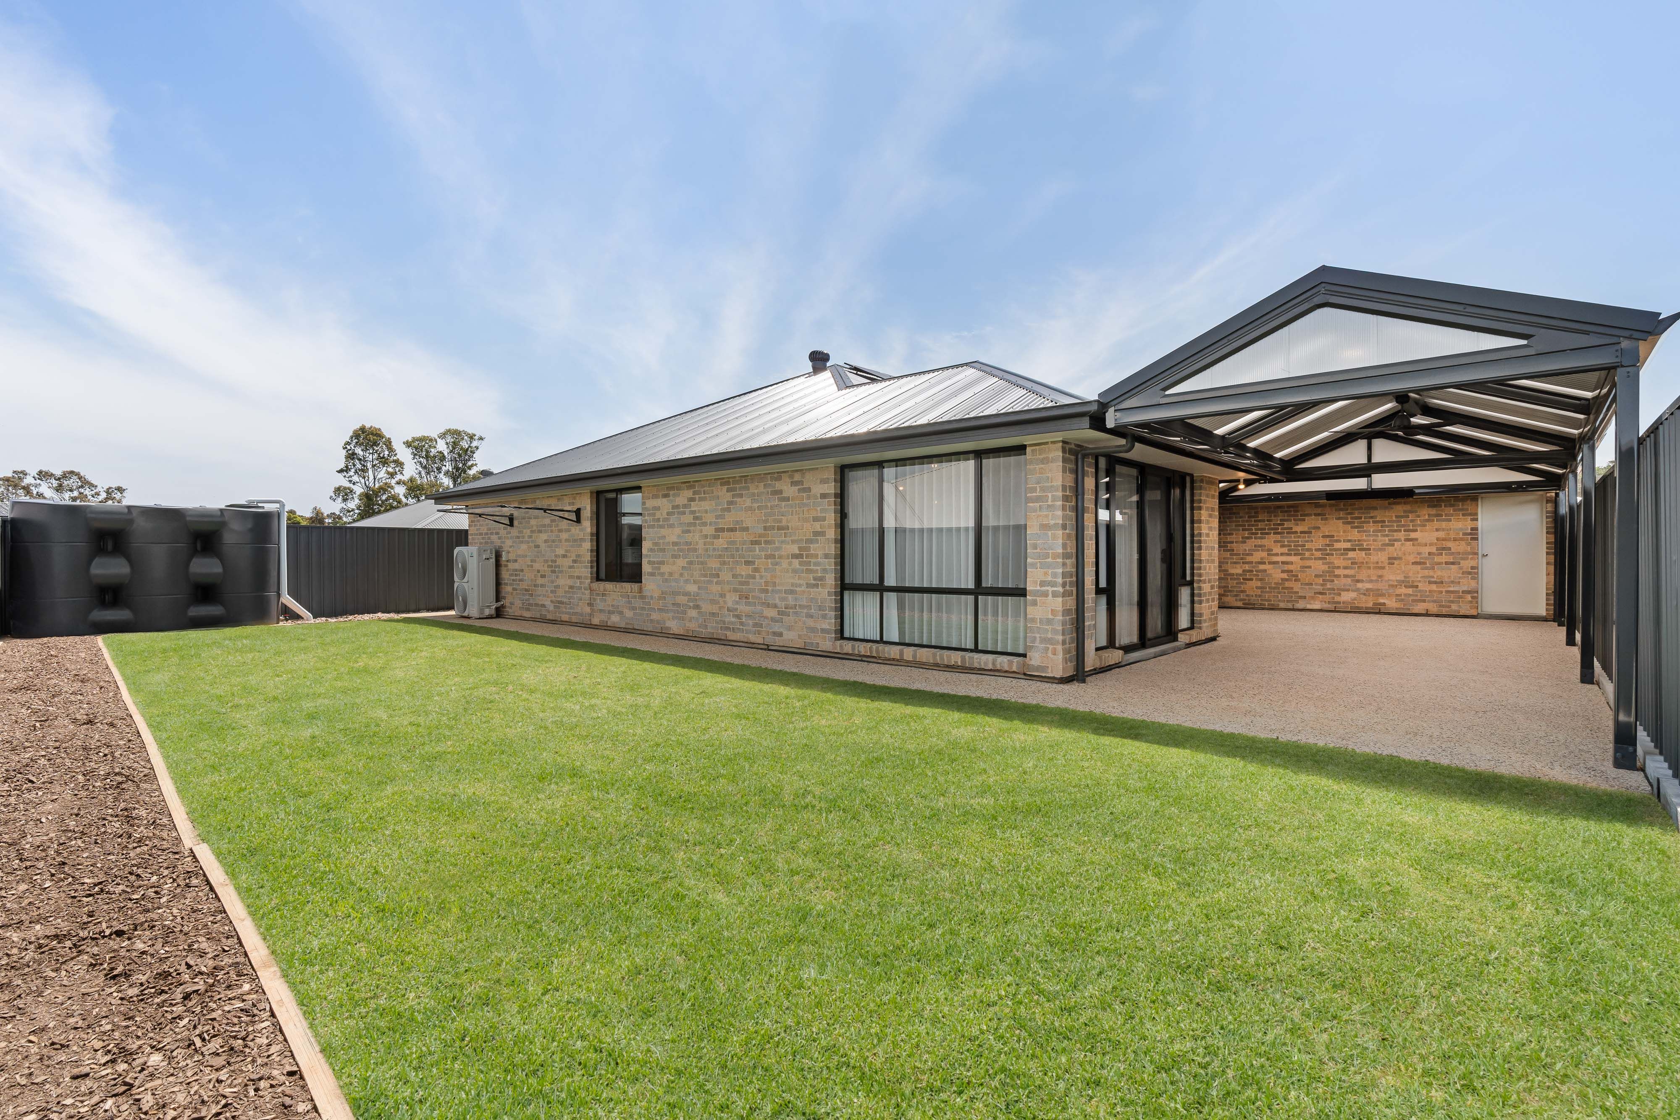
Outside, the property offers an unbelievable outdoor entertaining area fitted with ceiling fans for comfortable summer gatherings, with integrated outdoor heaters for cozy winter evenings, complemented by the backyard with room for the whole family to enjoy. Vehicle accommodation is provided by a double garage, offering secure parking for two vehicles.
Adding further appeal are the home's impressive energy and sustainability features, including a 6.6 kW solar system with a substantial 24 kW battery. A 5,000-litre rainwater tank provides an additional water resource, making this property an appealing option for buyers who value energy efficiency and practical household savings.
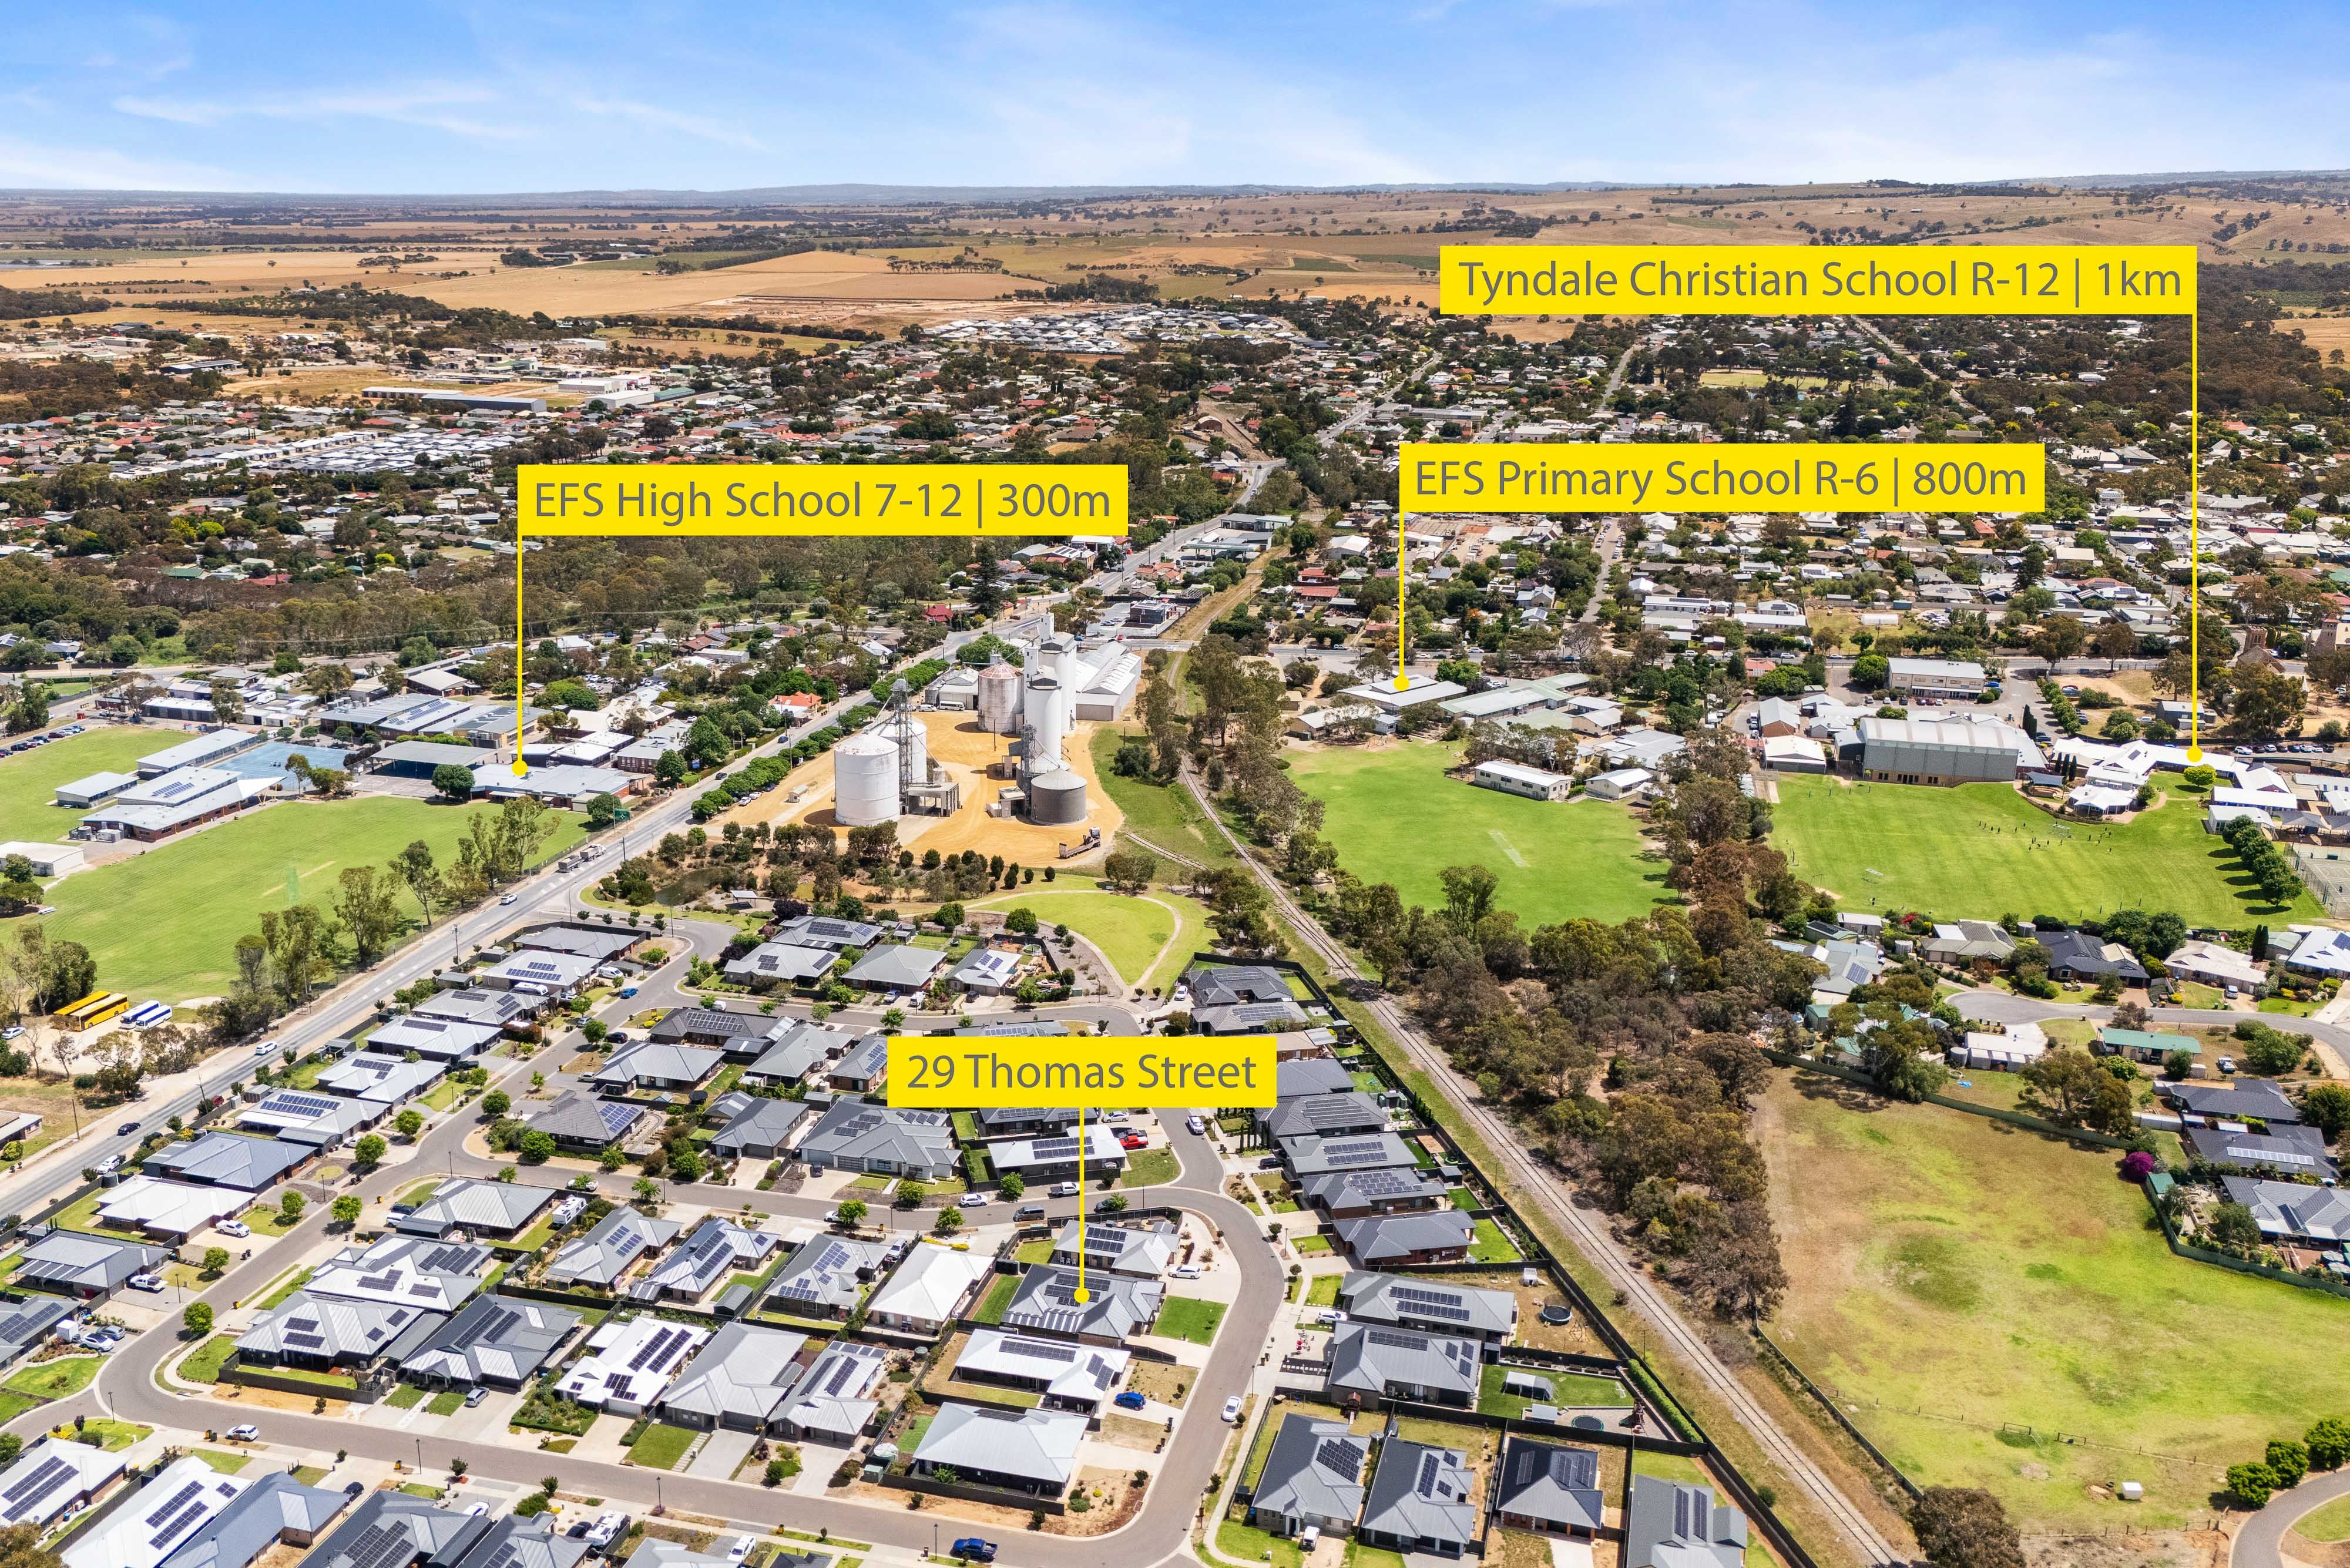
Conveniently located within Strathalbyn, the property is within easy reach of local schools, shopping, cafés, medical services and recreational facilities. Enjoy the charm of this historic township while benefiting from the comfort and convenience of a near-new home.
Internal Features:
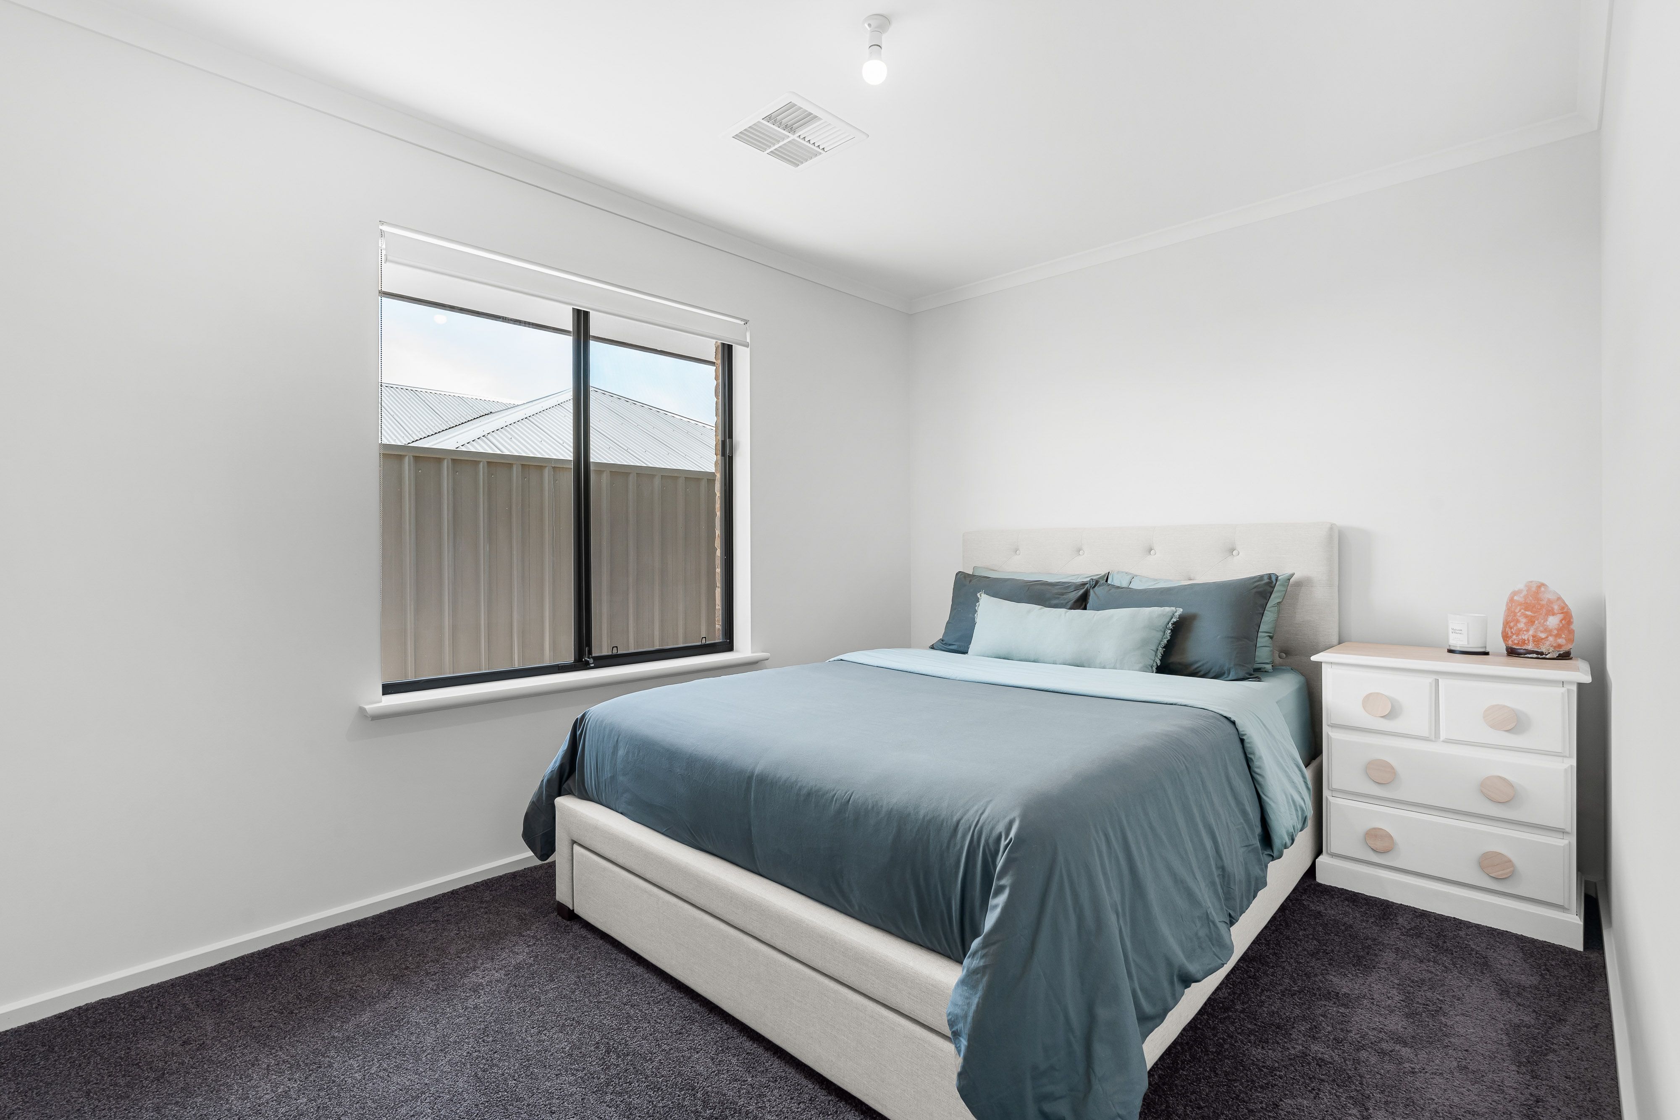
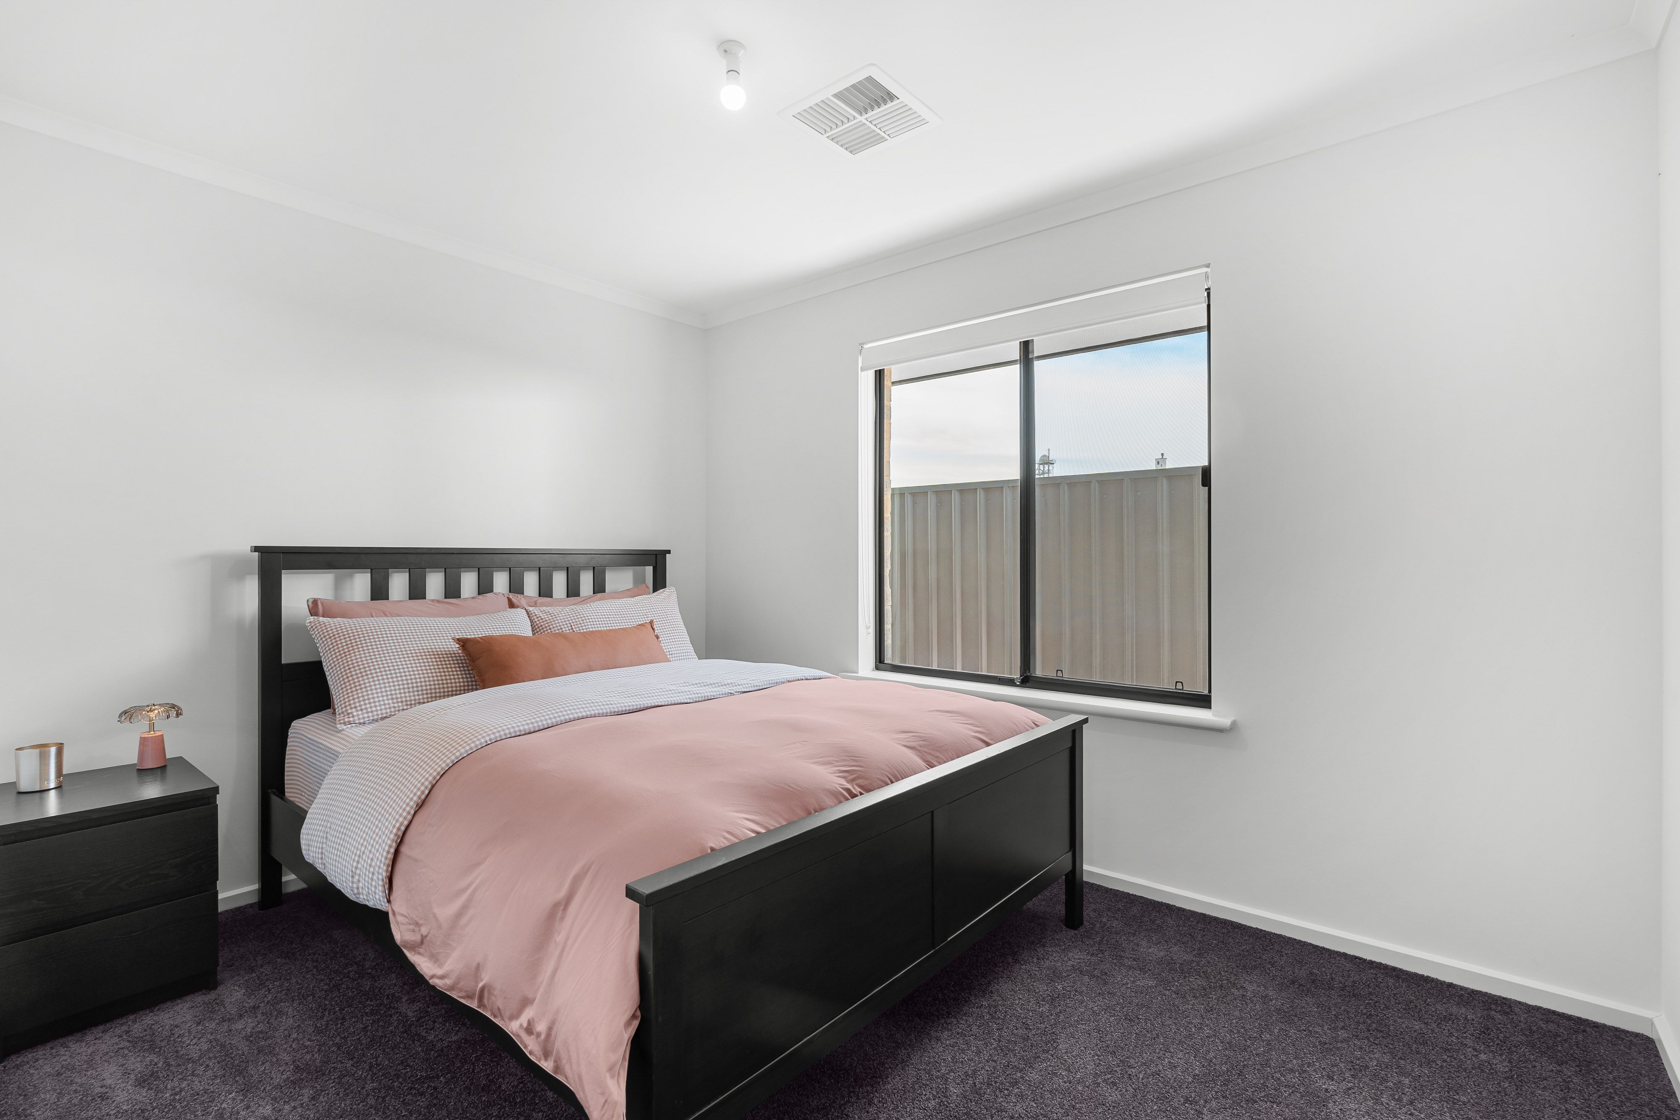
- 4 Bedrooms
- 2 Bathrooms
- Ducted Reverse-Cycle Air Conditioning
- Master Bedroom with Walk-In Robes and ensuite
- Open-Plan Living and Dining Area
- Separate Toilet
- Dishwasher
- Separate Laundry
- 2 Living Areas
External Features:
- Land size: 577sqm (approx)
- Double Garage
- Expansive Outdoor Entertaining with Overhead fans & Built-in heaters
- Fully Fenced Backyard
- Landscaping and Gardens
- Concrete Driveway
- Year built: 2024 (approx)
Technology & Energy Features:
- 6.6 kW Solar System
- 24 kW Battery System
- Whole-Home Blackout Protection
- 5,000-Litre Rainwater Tank
- Reverse-Cycle Ducted Air Conditioning
Nearby Features:
- 1-minute drive to Eastern Fleurieu School R-6 Campus
- 1-minute drive to Eastern Fleurieu School 7-12 Campus
- 1-minute drive to Tyndale Christian School
- 2-minute drive to the Historical High Street
- 3-minute drive to Strathalbyn and District Health Service
- 3-minute drive to Woolworths
All information provided has been obtained from sources we believe to be accurate; however, we cannot guarantee the information is accurate, and we accept no liability for any errors or omissions (including but not limited to a property's land size, floor plans, building age, and condition). Interested parties should make their own inquiries and obtain their own legal advice.
577m² / 0.14 acres
2 garage spaces
4
2
Next Steps:
Talk to a mortgage brokerAgents
- Loading...
- Loading...
Loan Market
Loan Market mortgage brokers aren’t owned by a bank, they work for you. With access to over 60 lenders they’ll work with you to find a competitive loan to suit your needs.