Inspection details
- Saturday31October
- Photos
- Floorplan
- Description
- Ask a question
- Location
- Next Steps


House for Sale in Strathalbyn
A Distinguished Haven in Strathalbyn
- 3 Beds
- 2 Baths
- 2 Cars
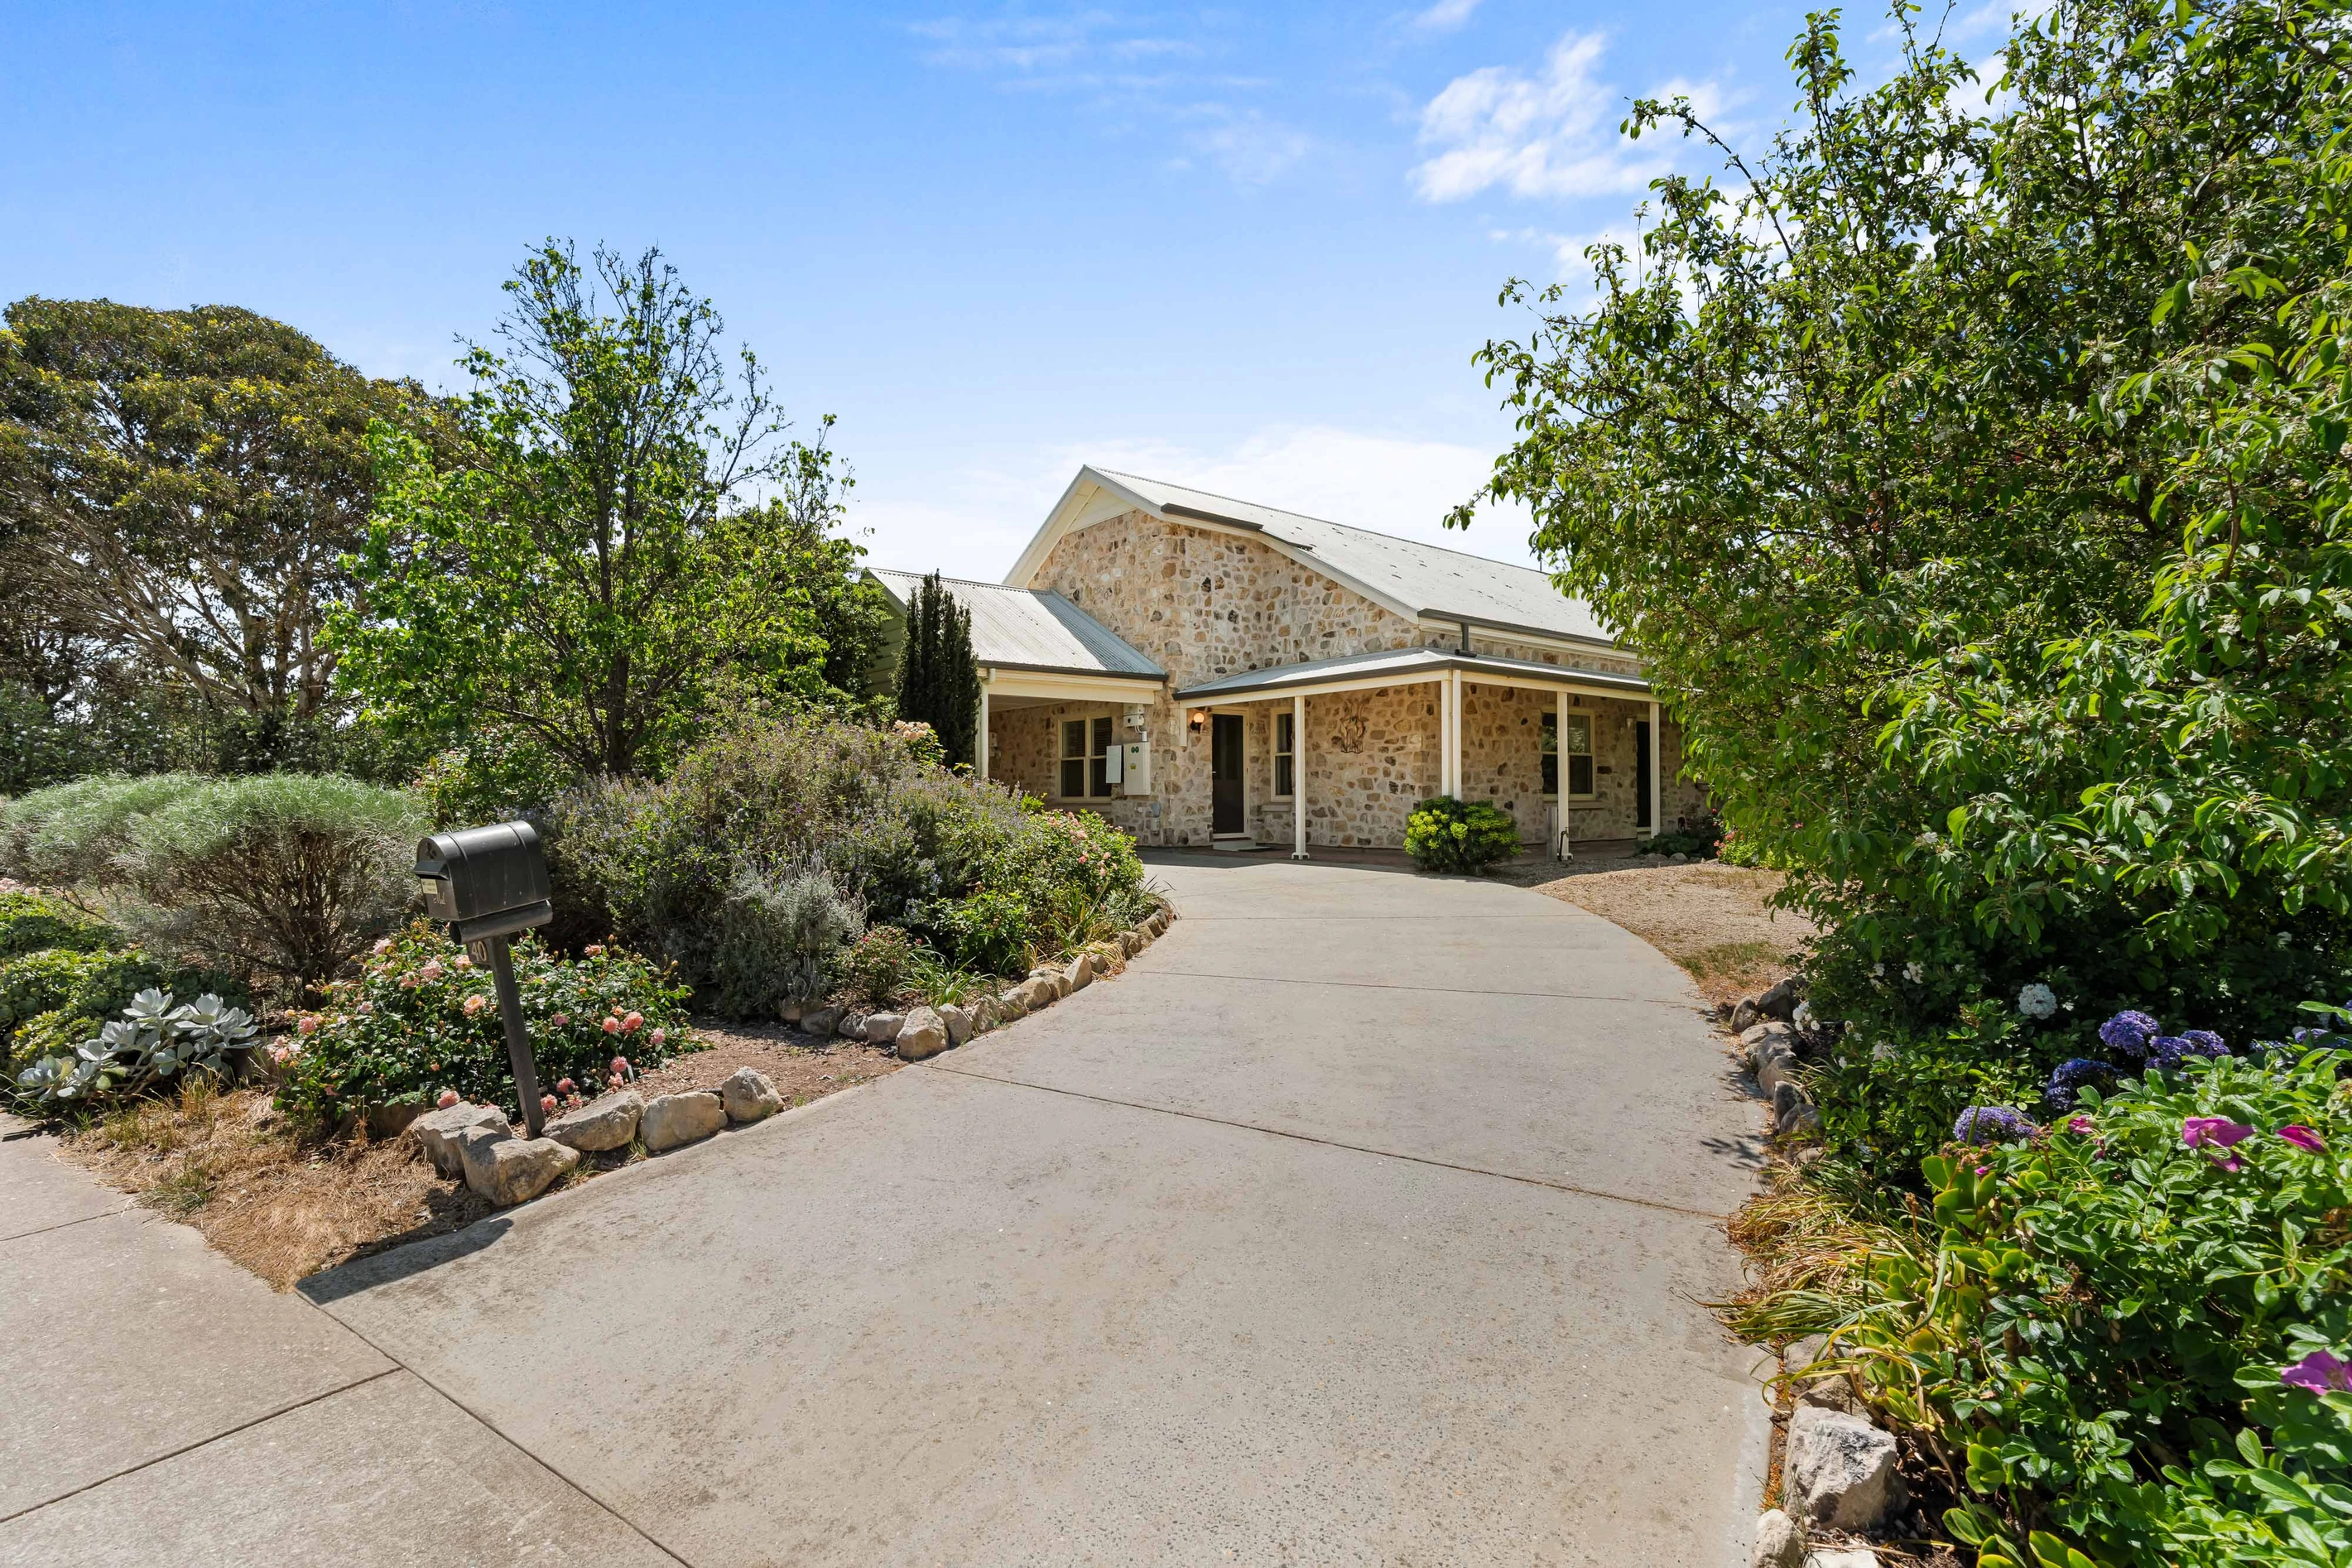
Ray White Strathalbyn is proud to present this spacious and distinctive residence, set on a generous 1,252 sqm allotment adjacent to a reserve in Strathalbyn. Built in 2007, this three-bedroom home offers impressive 3-metre-high ceilings, Basket Range stone cladding, double-glazed windows, and an attractive return verandah.
The kitchen is equipped with a double wall oven, induction hotplates, and a walk-in pantry for additional storage. Marmoleum flooring extends throughout the kitchen and back hallway. A standout feature of the home is the magnificent and thoughtfully arranged layout with open-plan living and dining, complete with two sets of French doors opening onto the verandah, which creates a seamless connection between indoor and outdoor living. It has a radiant heat blanket in the ceiling. Ducted air conditioning and heating provide year-round comfort to other areas. An antique Vaseline glass light fitting in the back hallway adds a distinctive touch of character.
The accommodation comprises two carpeted bedrooms, with the main bedroom featuring a walk-in robe and ensuite, while the second bedroom also features a walk-in robe. A central bathroom services the remaining household and includes a bathtub, shower, and toilet. A dedicated laundry room adds everyday practicality.
Outside, the expansive allotment provides room to enjoy the property's peaceful surroundings and outdoor spaces with an established garden featuring cottage plants, native species, heritage roses, succulents, and a few fruiting plants. The return verandah wraps around the home, offering an inviting setting for entertaining guests or relaxing outdoors. A single carport and concrete driveway offer convenient vehicle access. Two garden sheds, both with concrete paving and one with power connected, provide additional storage and workspace options.
Sustainability and water efficiency are further highlights, with a 6kW solar system complemented by a new 6.5 kWh Tesla Powerwall 3 battery, connected to the South Australian Virtual Power Plant (SA VPP) through Amber. The battery comes with a 10-year warranty. A substantial 40,000L rainwater supply, stored across two large rainwater tanks, is connected to the home. An electric heat pump hot water system, installed approximately one year ago, adds to the property's energy-conscious features.
Conveniently positioned in Strathalbyn, the property is about 650 metres from the local activity centre and 1.1 kilometres from High Street, with local amenities within easy reach. Combining generous proportions, distinctive architectural features, and practical additions, this residence presents an appealing opportunity for buyers seeking space and comfortable living in Strathalbyn.
Internal Features:
- 3 Bedrooms
- Walk-In Robe in Bedrooms 1 & 2
- Ensuite to Bedroom 1
- Bathroom with Bathtub, Shower and Toilet
- Open-Plan Living and Dining Area
- Kitchen with Walk-In Pantry
- Double Wall Oven & Induction Hotplates
- Marmoleum Flooring
- Antique Vaseline Glass Light Fitting in Back Hallway
- French Doors & Security Doors
- Keyed Window Locks
- 3 Metre High Ceilings
- Double-Glazed Windows
- Dedicated Laundry Room
External Features:
- Basket Range Stone Cladding
- Verandah Surrounding the Home
- Single Carport
- Concrete Driveway
- Two Garden Sheds
- Concrete Paving in both Garden Sheds
- 40,000-Litre Rainwater Supply Connected to the Home
- Established Gardens
- Two Pergolas With Bird-Protection Netting
- Year Built: 2007 (approx)
- Land Size: 1,252 sqm (approx)
Technology & Energy Features:
- 6 kW Solar System
- 6.5 kWh Tesla Powerwall 3 Battery
- New Tesla Battery with 10-Year Warranty
- Connected to the South Australian Virtual Power Plant (SA VPP) via Amber
- Electric Heat Pump Hot Water System Installed Approximately One Year Ago
- Fully Insulated Home
- Radiant Heat Blanket in Ceiling
- Double-Glazed Windows Throughout
- 40,000-Litre Rainwater Collection and Supply System
- Ducted Heating and Cooling
Nearby Features:
- 2-minute drive to Tyndale Christian School Strathalbyn
- 2-minute drive to Eastern Fleurieu School R-6 Campus
- 2-minute drive to Tyndale Christian School Early Learning Centre
- 2-minute drive to Edge Early Learning Strathalbyn
- 3-minute drive to Eastern Fleurieu School 7-12 Campus
- 3-minute drive to Strathalbyn and District Health Service
- 3-minute drive to High Street shops, cafés and boutiques
All information provided has been obtained from sources we believe to be accurate; however, we cannot guarantee the information is accurate, and we accept no liability for any errors or omissions (including but not limited to a property's land size, floor plans, building age, and condition). Interested parties should make their own inquiries and obtain their own legal advice.
203m²
1,252m² / 0.3 acres
2 off street parks
3
2
Agents
- Loading...
- Loading...
Loan Market
Loan Market mortgage brokers aren’t owned by a bank, they work for you. With access to over 60 lenders they’ll work with you to find a competitive loan to suit your needs.